The Ultimate Equestrian Estate: A Rare Multi-Residence Investment in Cornubia
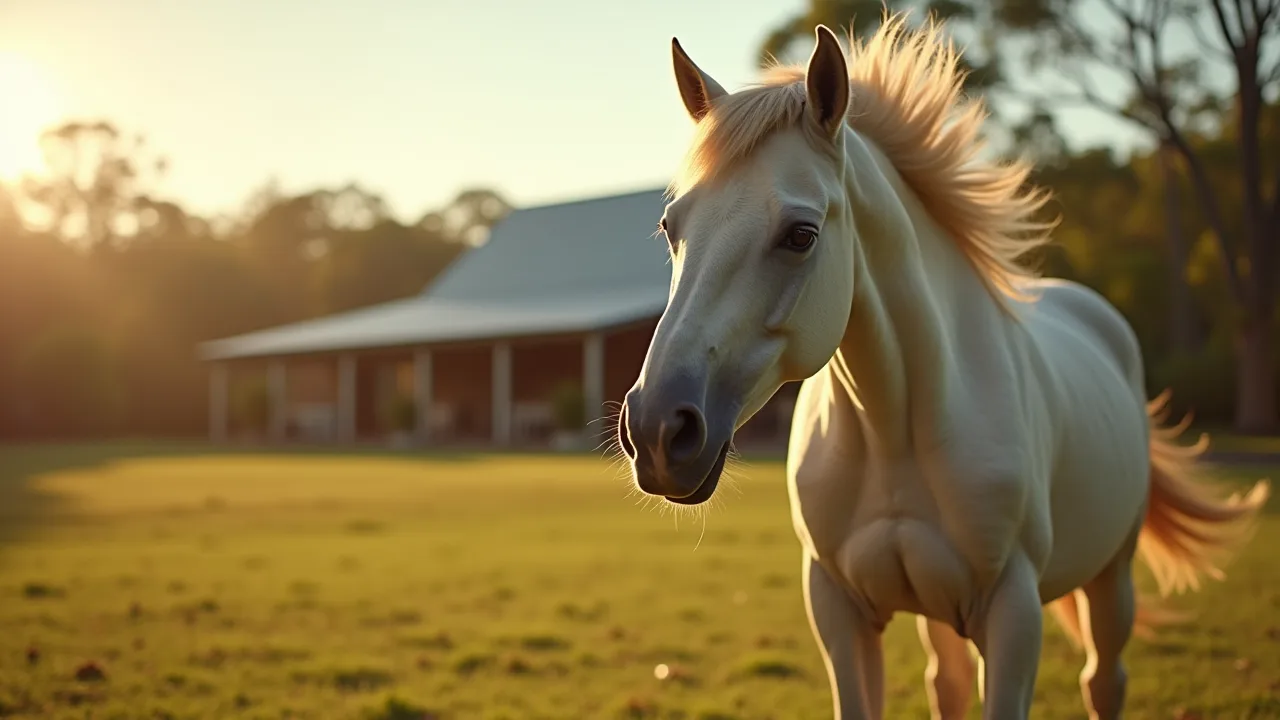
A unique opportunity has surfaced on the outskirts of a major Australian capital city for buyers seeking both luxury living and substantial passive income. Located in Cornubia, southeast of Brisbane, this expansive equestrian estate combines residential versatility with high-yield agistment potential, offering a lifestyle that blends privacy with proximity to urban amenities.
Listed for sale by negotiation across nearly four hectares, the property at 173-187 Carbrook Road stands out for its sheer scale and functionality. It is not merely a home but a fully operational equestrian facility and multi-dwelling complex designed to cater to extended families, investors, and horse enthusiasts alike.
Lucrative Income Streams and Equestrian Infrastructure
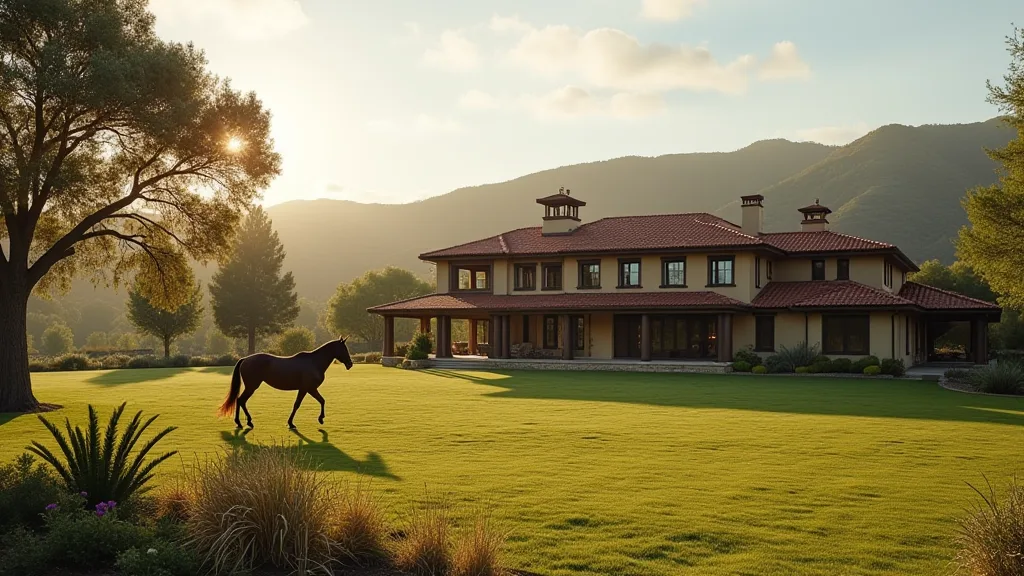
One of the most compelling features of this estate is its ability to generate significant revenue. According to Ray White agent Steve Goodson, the property’s agistment facilities, commercial sheds, and storage areas produce approximately $20,000 per month, totaling $240,000 annually. This income is supported by a robust infrastructure designed for serious horse keeping.
The grounds feature ten distinct horse paddocks, each equipped with its own feed shed. The layout allows for extensive exploration, whether on horseback or via motorbike, while maintaining a quiet and secluded atmosphere on the street. Beyond the paddocks, the estate includes professional-grade stables and a dedicated tack room, ensuring that all equestrian needs are met within the property boundaries.
Multi-Residence Layout for Extended Living
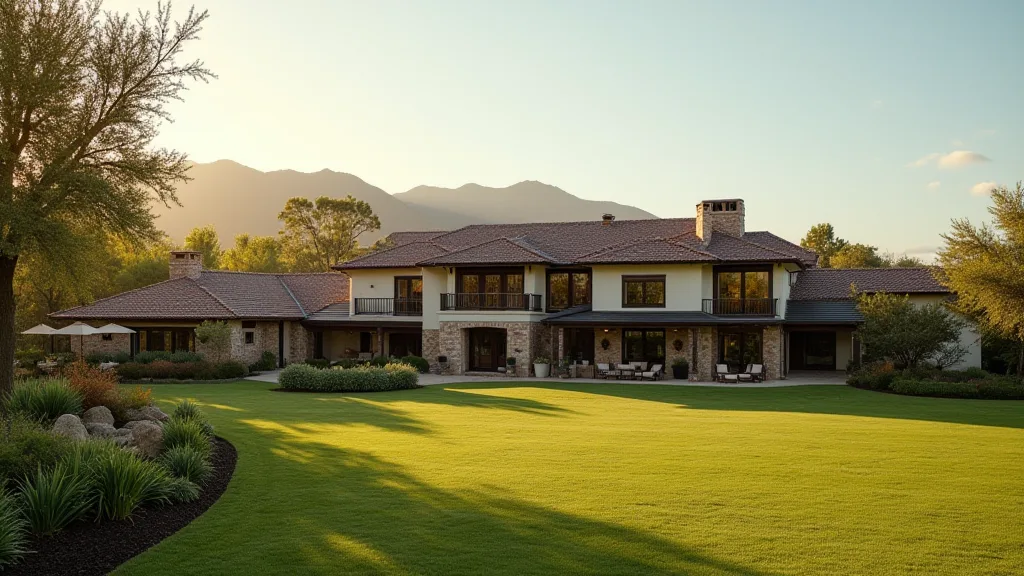
The estate is defined by its three separate residences, providing immense flexibility for multi-generational living or rental income strategies. The primary residence is a substantial six-bedroom home designed for grand entertaining and comfortable family life. It features multiple living zones, including downstairs living, dining, and family rooms, alongside four bathrooms.
Key highlights of the main house include: * A large entertainer’s kitchen complete with a butler’s pantry and servery. * Three bedrooms featuring walk-in robes and ensuites. * Dedicated entertainment spaces such as a home cinema, games room, and bars.
Complementing the main house is a second residence—a four-bedroom home with its own private entrance and fully fenced yard. This dwelling offers versatility, suitable for use as a rental property, short-term accommodation, or a private suite for extended family members. Additionally, a third self-contained granny flat provides a living area, kitchenette, and a bedroom or office space that can be leased as workspace or additional accommodation.
Resort-Style Amenities and Strategic Location
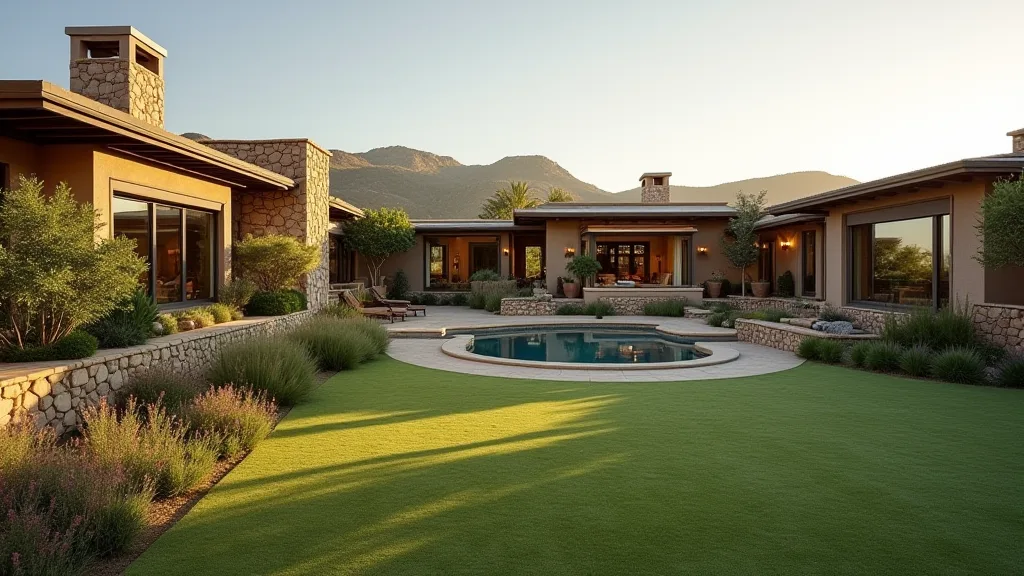
The outdoor areas of the estate are designed to rival high-end resorts. The manicured gardens surround a generous entertainment zone featuring a swimming pool, tennis court, gazebo, barbecue area, and firepit. This setup allows for seamless indoor-outdoor living, perfect for hosting large gatherings or enjoying a quiet retreat.
Practicality is also prioritized on the 4-hectare grounds. The property includes multiple sheds and storage areas ideal for supporting a home business or trades. Ample parking space accommodates trucks, horse floats, caravans, boats, and heavy machinery, making it a functional hub for both leisure and work.
Despite its secluded, prestige acreage setting, the location remains highly connected. Residents are just minutes away from the Logan Hyperdome and leading schools, with Brisbane’s CBD, Brisbane Airport, and the Gold Coast beaches all within a 30-minute drive. This combination of exclusive privacy and urban accessibility makes the Cornubia estate a rare find in the current market.